A walk-in closet sounds like a storage upgrade until you try to use one. The extra square footage that should make dressing easier instead turns into a pile on the floor, a rod sagging under too many clothes, and a corner that's just dead space. The problem usually isn't the closet's size. It's that nobody planned where anything goes before the shelves went in.
StorageTidyHQ is a participant in the Amazon Services LLC Associates Program, an affiliate advertising program designed to provide a means for sites to earn advertising fees by advertising and linking to Amazon.com. As an Amazon Associate, we earn from qualifying purchases.
This guide covers walk-in closet organization ideas that hold up over time, walks through the layout decisions that matter, shares real ideas by closet shape, explains what's worth buying versus building yourself, and highlights the mistakes that turn a walk-in into wasted space. Organizing an existing walk-in or planning one from scratch both come down to the same goal: every zone has a clear job.
Quick take
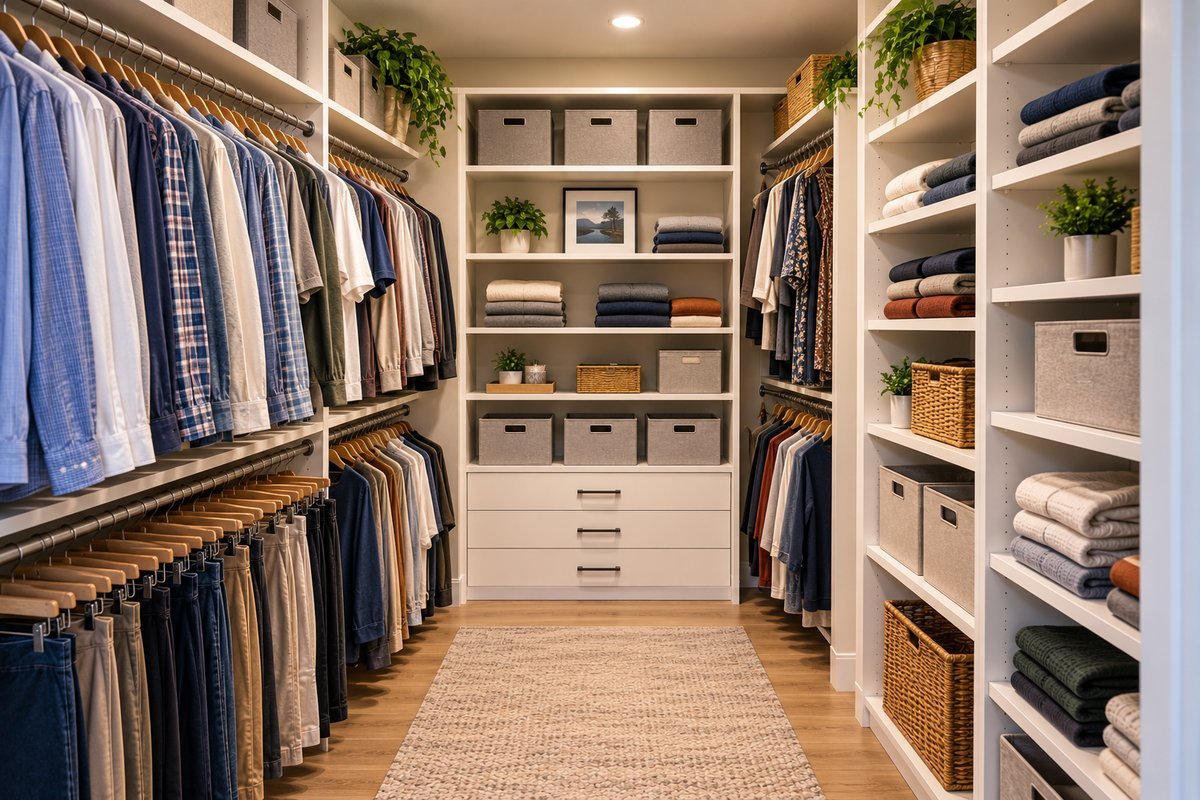
Get four things right before you buy anything: rod height (66 inches single, 80/40 for double-hang), shelf depth (12 to 16 inches), walkway width (3 feet minimum), and a category-by-wall plan. Everything else in this guide is detail on top of those four decisions.
Budget option
A set of stackable drawer inserts, $20 to $60 per unit, turns open shelving into contained storage for smaller folded items without a full custom system.
Free tool
Not sure where to hang the rod or space the shelves in your own closet? Use the closet rod height and shelf spacing calculator to get exact numbers for your closet's width and height.
Free tool
Not sure what bin size fits your shelf? Use the storage bin size and fit calculator to check tote sizes against your garage, closet, pantry, or under-bed space before you buy.
Table of Contents
The decisions that matter
Before you buy a single bin or shelving kit, get these four things right, according to HomeGuide's closet shelving height guide. Everything else in this guide builds on them.
- Rod height. A single hanging rod sits at 66 inches from the floor, high enough to clear a full-length dress or coat. If you're splitting a section into a double-hang system for shirts and folded pants, use 80 inches for the top rod and 40 inches for the bottom, with about 40 inches of clearance between them.
- Shelf depth. Shelves for folded clothes run 12 to 16 inches deep in a reach-in closet and 14 to 16 inches in a walk-in, where you have a bit more room. Go deeper than that and stacks get hard to reach without knocking something over.
- Walkway width. This is the one people skip and regret. A double-sided walk-in needs at least 3 feet of clear aisle space down the middle. An island or dresser in the center needs 3 feet of clearance on every side, not just the front, or you'll have to turn sideways to get past it.
- Zone by category, not by guesswork. Hanging clothes, folded clothes, shoes, and accessories all want different storage depths and heights. Decide which wall handles which category before you install anything, instead of filling shelves as things come up and rearranging later.
How to organize a walk-in closet, start to finish
Work through this in order. Skipping the empty-and-sort step is the single biggest reason walk-in closet projects stall out halfway through.
- Take everything out. All of it, onto the bed or the floor. You cannot plan storage for clothes you can't see.
- Sort into keep, donate, and seasonal storage. Anything you haven't worn in a year is a strong candidate for donation. Move off-season coats and formalwear to a bin elsewhere in the house, freeing up prime closet real estate for what you wear now.
- Measure the space. Wall lengths, ceiling height, window and outlet placement, and where the door swings into the room. Write it down. Guessing at measurements is how shelving kits end up an inch too long.
- Assign zones by wall. Decide which wall gets long hanging (dresses, coats), which gets double-hang (shirts, folded pants), and where shoes and accessories live. Do this on paper before buying anything.
- Install from the top down. Upper shelving and rods first, then mid-level systems, then floor-level shoe racks and bins last, so you're not working around finished sections below.
- Load by frequency of use. Put everyday items at eye level and within easy reach. Put rarely used pieces up high or in a top-shelf bin. Time estimate for a full walk-in redo, from empty closet to finished: a weekend for most people, longer if you're building shelving from scratch.
Walk-in closet organization ideas by layout shape
The right system depends heavily on the shape you're working with. A single-wall reach-through closet needs different planning than a full U-shaped room.
Single-wall walk-in
The smallest true walk-in, often just one long wall with a door at the end, sometimes barely wider than the minimum 5-by-5-foot footprint needed to turn around comfortably. Run a double-hang system down most of the wall for shirts and folded bottoms, and reserve one end for long-hanging items. If there's room, a slim shoe rack fits well on the wall opposite the hanging rod, or stack shoe cubbies below the lowest rod. Don't be tempted to add shelving to both walls in a space this tight. You'll end up with a walkway too narrow to comfortably browse.
L-shaped or parallel two-wall
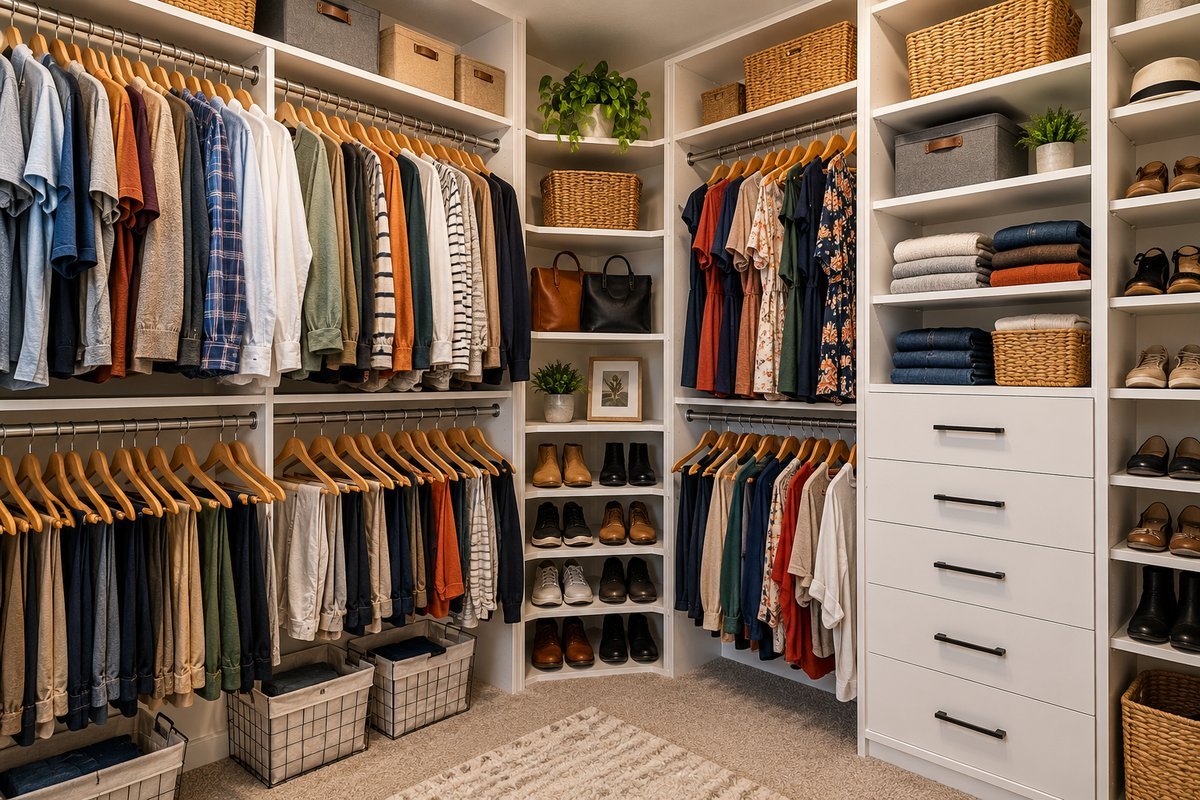
Two facing walls or an L-shaped layout lets you split by category cleanly: one full wall for hanging, the other for shelving, drawers, and folded storage. Keep at least 3 feet of aisle space between the two sides. This layout suits most home walk-ins since it doesn't need the square footage an island layout does.
U-shaped with island
Three walls of storage plus a center island for folded clothes, jewelry, or a dressing surface. This needs real square footage to work: the island itself should be at least 3 to 4 feet wide and 1.5 to 3 feet deep, with 3 feet of clearance on every side. Skip the island if your closet is under roughly 80 square feet. It will eat the walkway space you need more than the extra surface is worth.
What is worth buying
- Adjustable wire or wood shelving system, lets you reconfigure shelf and rod height as your wardrobe changes, rather than committing to fixed spacing. $80 to $400 depending on closet size.
- Stackable drawer inserts, for a shelf section, turn open shelving into contained storage for smaller folded items. $20 to $60 per unit.
- A slim valet rod, a short pull-out rod for hanging tomorrow's outfit or fresh dry cleaning, keeps it off the floor and out of the main rod system. $10 to $25.
- A full-length mirror, mounted on the back of the door or a side wall if space allows. Not storage, but it's the single most-requested addition once a walk-in is otherwise finished.
- A slim hamper or laundry bag, built into an end cabinet or freestanding in a corner, keeps worn clothes from piling on the floor between wash days.
Product pick
ClosetMaid ShelfTrack Closet Organizer Kit, 4 to 6 Feet
A wire shelf and rod kit for closets 4 to 6 feet wide.
Product pick
Vtopmart Clear Stackable Drawers, 2-Pack
Two clear plastic drawers that stack on a shelf or counter.
Product pick
12-Inch Pull-Out Valet Rod
A short rod that slides out from the closet wall to hang the next day's outfit.
Storage ideas by category
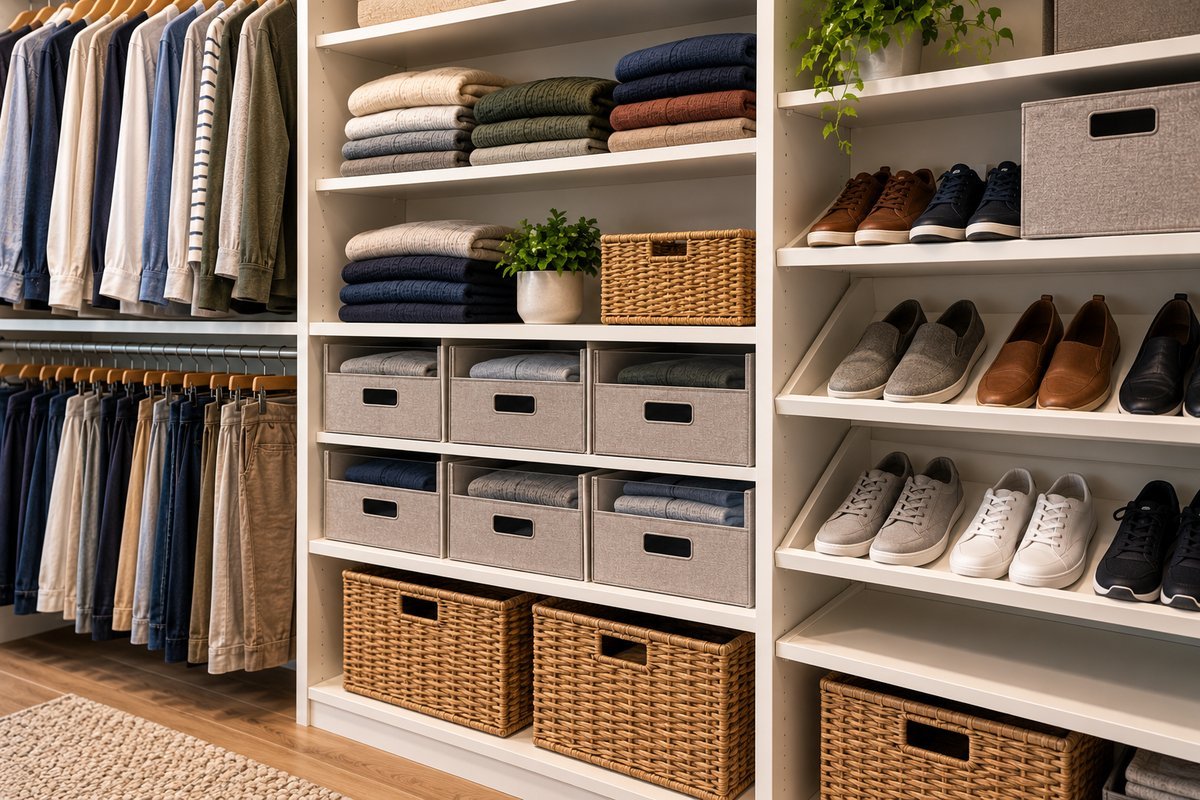
Hanging clothes. Long items (dresses, coats, robes) need the full 66-inch single-rod clearance. Everything else (shirts, folded-length pants, jackets) does better on a double-hang system, which roughly doubles your hanging capacity in the same wall length.
Folded clothes. Shelves 12 to 16 inches deep with 12 to 15 inches of vertical clearance between them keep stacks from toppling. Sweaters and knitwear specifically do better folded on a shelf than hung, since hanging stretches the shoulders out of shape over time.
Shoes. Angled shoe shelves starting 6 to 12 inches off the floor make the most of low wall space that's otherwise awkward for anything else. A shallow shelf depth (8 to 10 inches) keeps shoes from getting lost at the back.
Accessories and jewelry. Shallow drawer inserts with dividers work better than a jewelry box sitting on a shelf, since everything stays visible instead of tangled in a pile. Belts and ties do well on a slim pull-out rack mounted to a side wall.
How much clothing fits
A rough but reliable rule: one linear foot of hanging rod holds about 8 to 10 shirts or an equivalent mix of pants and light jackets on standard hangers, less for bulky coats or suits on wider hangers. A single-wall closet running 6 feet of rod on a double-hang system gives you roughly 100 to 120 hanging spots across both levels, which covers most single-person wardrobes with room for seasonal rotation.
This math is worth doing before you commit to a layout, especially if two people are sharing the closet. It's the difference between finding out a design doesn't fit your wardrobe after the shelving is installed versus catching it on paper, where the fix is just adding another foot of rod instead of tearing anything out.
Lighting and ventilation, the part most guides skip
A walk-in closet without good lighting defeats its own purpose, since you end up dragging clothes to a mirror somewhere else in the house to see them. A single ceiling fixture is rarely enough once shelving blocks the light from reaching lower sections. Battery- or plug-in LED strip lights under shelves and along rods are a renter-friendly fix that requires no wiring and runs for months on a set of batteries.
Ventilation matters more than people expect, especially in a closet with no window. A small closet fan or even just leaving the door cracked overnight helps prevent the musty smell that builds up in a sealed, fabric-packed room. This is a bigger deal in humid climates, where a sealed walk-in closet can develop mildew on shoes and leather goods within a season.
Budget-friendly ideas, by tier
Under $150: A hanging double-rod organizer, a few stackable shoe cubbies, and a set of fabric bins for the top shelf. No tools, no installation.
$150 to $500: A wire shelving kit covering one full wall, an angled shoe shelf, and battery LED lighting. Most single-wall and L-shaped closets land here.
$500 to $1,500: A full wood or laminate (a thin plastic surface layer) shelving system across two or three walls, drawer inserts, and a valet rod. Typical range for a mid-size L-shaped or U-shaped closet done with a modular kit.
$1,500 and up: Custom-built cabinetry, an island, and integrated lighting, usually installed by a closet company rather than assembled yourself. This tier makes sense for a larger primary suite closet you plan to stay in for years.
What we would skip
- An island in any closet under about 80 square feet. It looks great in photos and eats the walkway space you need.
- Fixed, non-adjustable shelving as your only system. Wardrobes change. Fixed spacing that fit last year's clothes won't necessarily fit next year's.
- Deep shelves (over 16 inches) for folded items. Anything pushed to the back gets forgotten and stays forgotten.
- Skipping the sort-and-purge step to save time. It always costs more time later, when you're reorganizing around clothes you should have donated the first time.
How long it holds up
A wire or wood shelving system installed correctly, with rods rated for the weight you're hanging, holds up for a decade or more without sagging. The failure point is almost always overloading a single rod section past its rated capacity, not the materials themselves. If a rod is bowing visibly, that's not a cosmetic issue. It's a sign the section needs a center support bracket or the load needs splitting across two shorter runs.
Common mistakes
- Skipping the walkway math. A closet that looks fine on paper can feel cramped the moment you add a dresser or island without checking clearance first.
- One rod height for everything. Hanging short items like shirts on a 66-inch single rod wastes the 20-plus inches of dead space below them that a double-hang system would use.
- No plan for off-season items. Winter coats taking up prime hanging space in July pushes out clothes you're wearing right now.
- Ignoring lighting until last. Retrofitting lighting after shelving is installed is harder and pricier than planning for it from the start.
- Buying a full shelving kit before measuring. Kits are built to standard wall lengths. A closet that's a few inches off from that standard leaves you cutting shelving down or living with an awkward gap.
Renter-friendly walk-in closet ideas
Most of this guide works without a single drilled hole. Freestanding wire shelving units, hanging double-rod organizers, over-the-door hooks, and battery LED strip lighting can all be set up and removed without leaving a mark. Tension rods sized to your closet's width add a second hanging level without hardware, and stick-on hooks rated for a few pounds hold scarves, bags, and belts without a wall anchor.
If your walk-in closet is part of a larger organization project, our small closet organization ideas guide covers the reach-in side of the house. Our DIY closet system guide breaks down what it costs to build a system yourself versus buying a kit.
A kids room down the hall usually needs a very different approach. See these kids closet organization ideas for layouts built around a child reaching and using them.
Frequently asked questions
Common questions about organizing a walk-in closet.
How much does it cost to organize a walk-in closet?
Budget-friendly setups using freestanding organizers and bins run under $150. A wire or wood shelving kit covering one or two walls typically lands between $150 and $1,500 depending on materials and closet size. Custom cabinetry with an island usually starts around $1,500 and climbs from there.
What is the minimum size for a walk-in closet?
A functional walk-in closet needs at least 5 by 5 feet of floor space, enough to turn around comfortably with shelving on one wall. Anything smaller works better as a reach-in closet with door-mounted or shallow storage instead.
How high should a closet rod be for hanging clothes?
A single hanging rod for long items like dresses and coats sits at 66 inches from the floor. For a double-hang system splitting shirts and folded pants, use 80 inches for the upper rod and 40 inches for the lower rod, with roughly 40 inches of clearance between them.
Do I need a professional to design a walk-in closet?
Most single-wall, L-shaped, and parallel two-wall closets can be planned and installed with an off-the-shelf shelving kit and a tape measure. A professional closet designer is worth it mainly for U-shaped layouts with an island, custom cabinetry, or awkward room shapes with angled walls or low ceilings.
How do I fit more clothes in a walk-in closet without adding square footage?
Switch single-hang sections to a double-hang system wherever items are short enough, which roughly doubles hanging capacity in the same wall length. Adding shelving above the top rod and shallow shoe shelves near the floor also uses vertical space that's otherwise wasted.
What should I avoid when organizing a walk-in closet?
Skip fixed, non-adjustable shelving, since wardrobes change and fixed spacing rarely fits for long. Avoid shelves deeper than 16 inches for folded items, since anything pushed to the back gets forgotten, and don't add an island to a closet under about 80 square feet, since it eats the walkway space you need.